
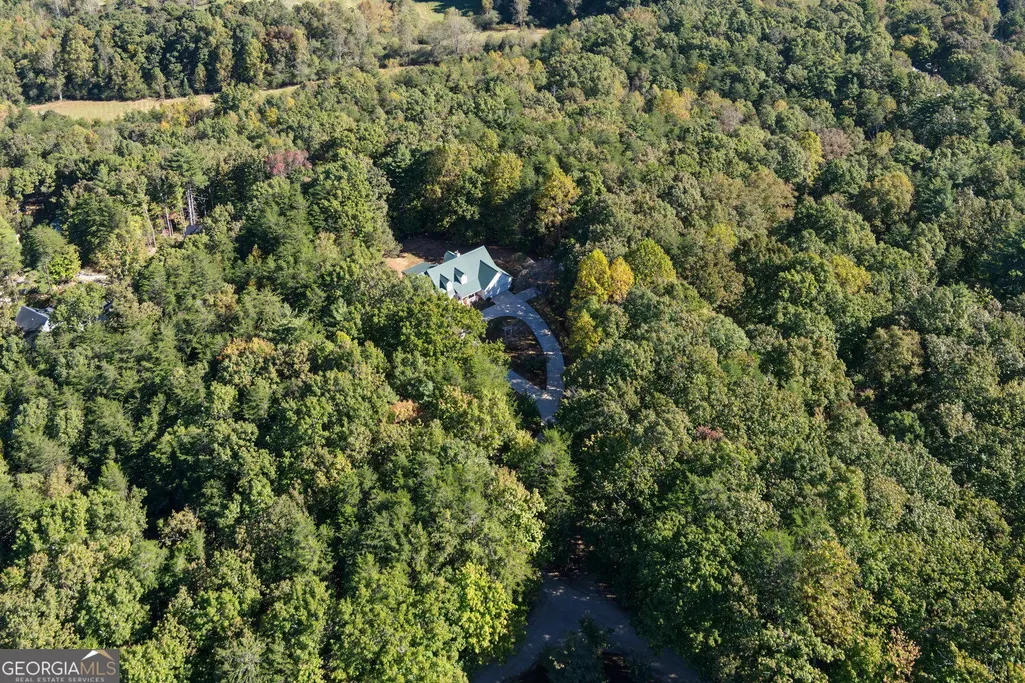
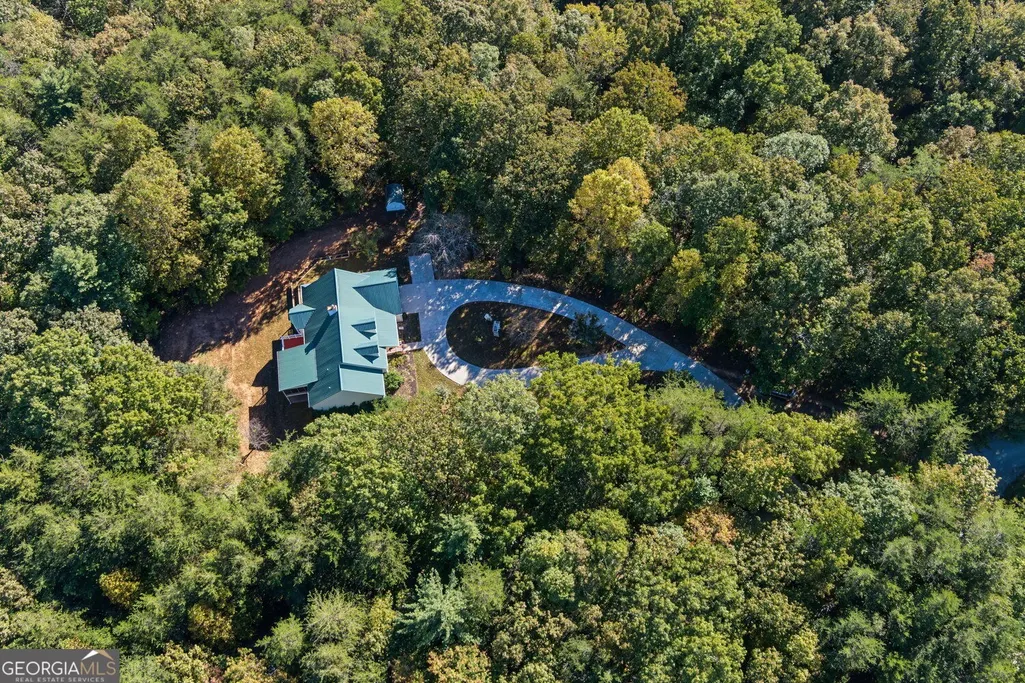
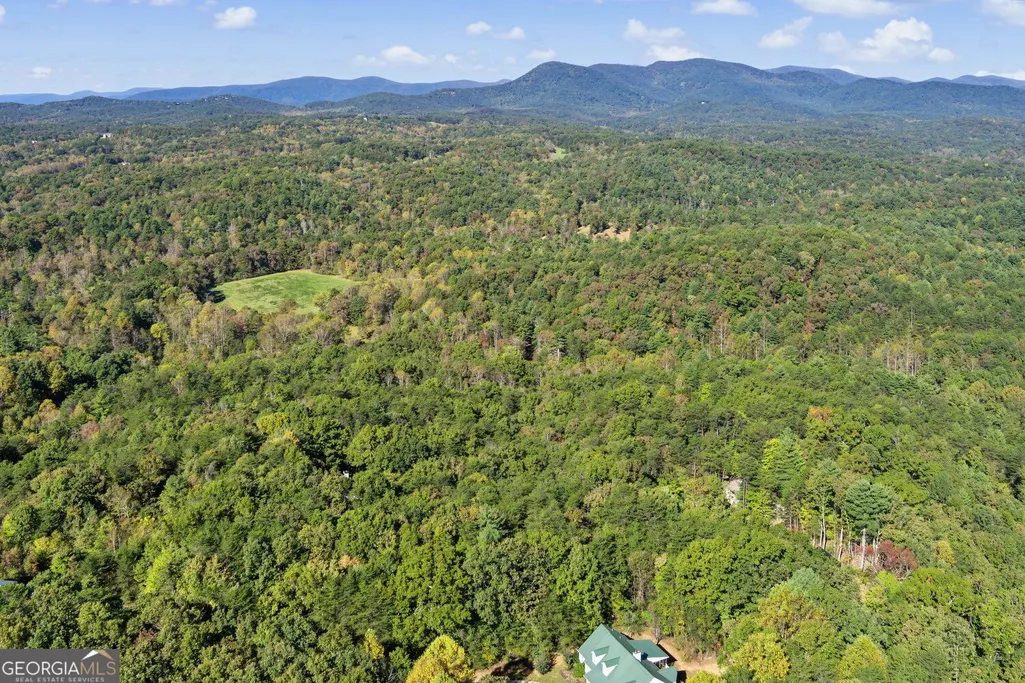
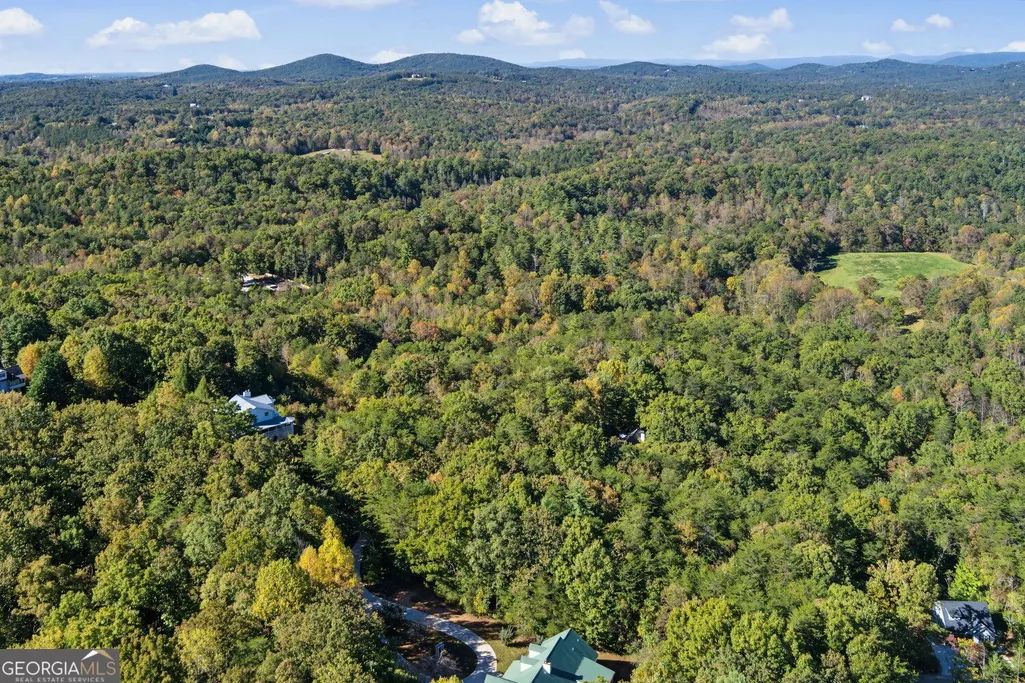
Views

Address
276 Fireside Ridge Drive, Dahlonega, GA
Price
$ 550,000
Property Attributes
- MLS#10885397
- TypeSingle Family
- Listing Status New
- CountyLumpkin
- CityDahlonega
- NeighborhoodFIRESIDE RIDGE
- Zip30533
- StyleTraditional
- Year Built1999
- Taxes$ 886
- Price$ 550,000
- Bedrooms3
- Full Bathrooms3
- Half Bathrooms1
- Sqr Footage4184
- Lot Size1.74 Acres
Data Source:
Georgia MLS (GAMLS)
Property Description
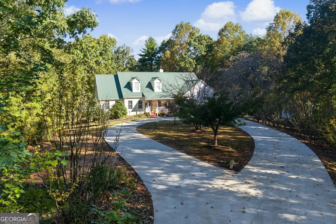
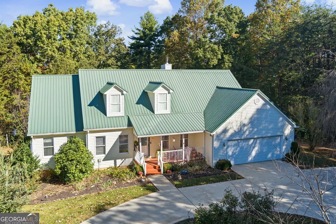
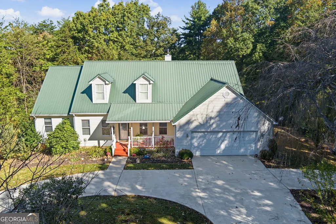
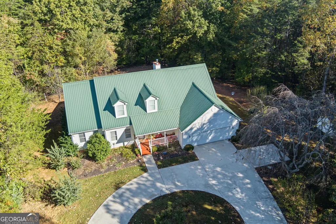
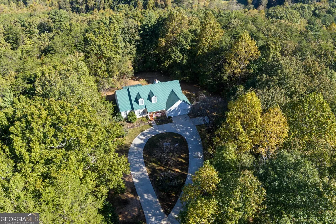
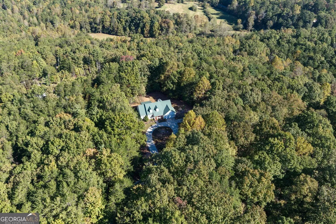
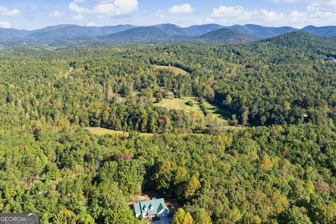
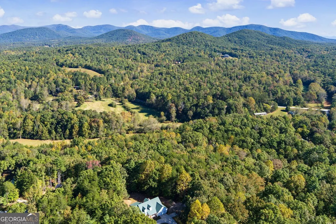
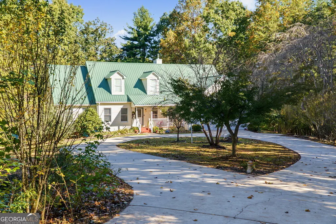
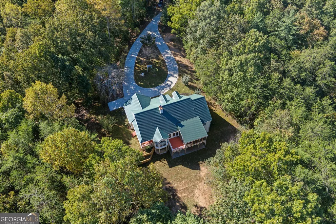
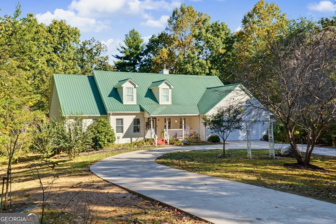
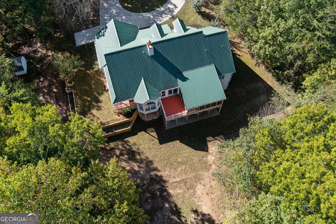
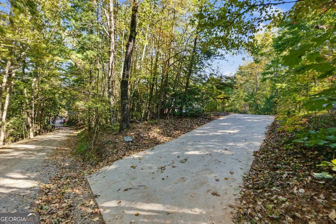
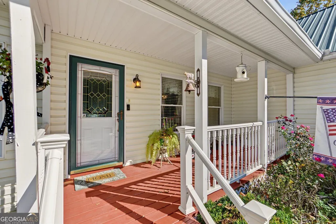
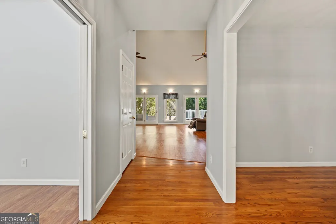
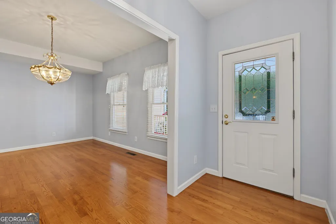
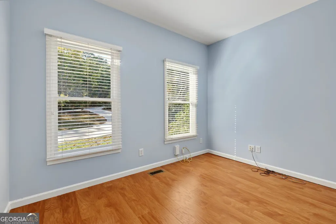
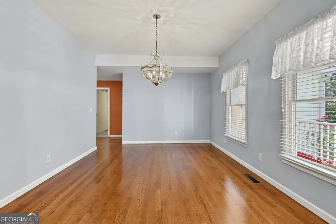
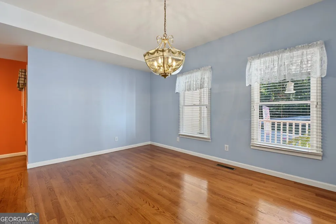
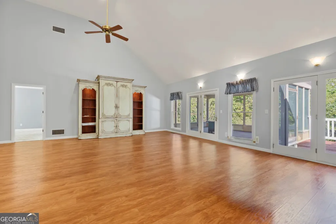
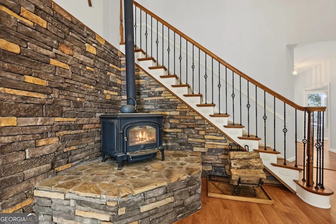
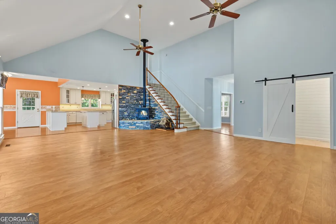
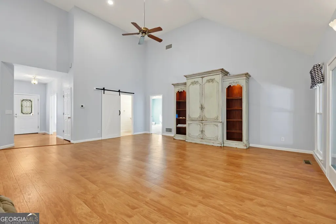
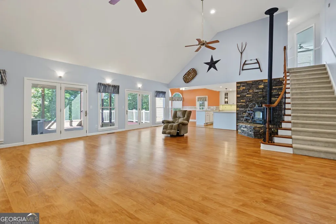
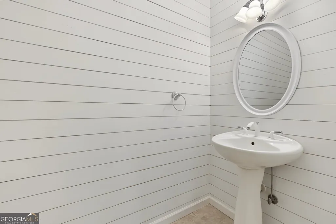
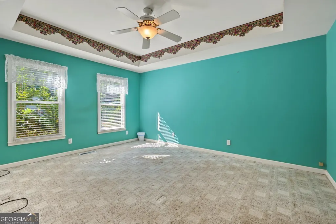
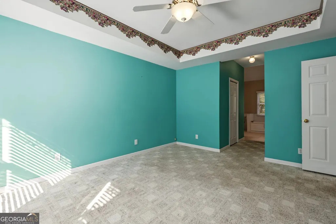
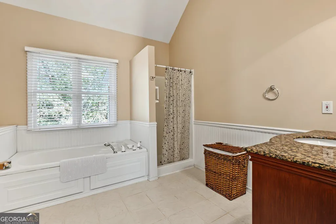
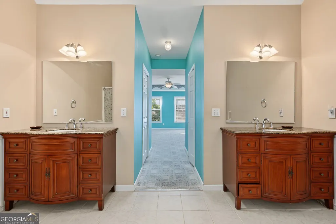
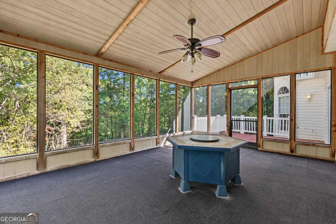
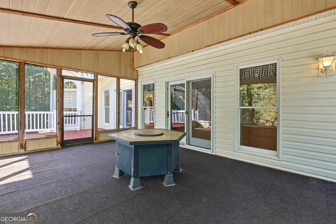
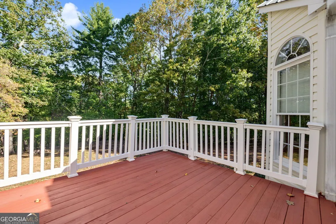
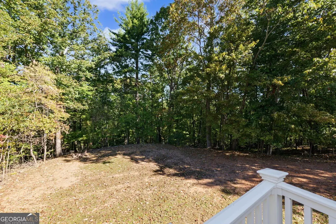
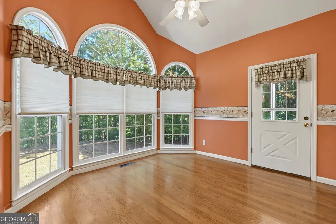
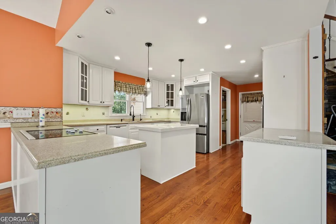
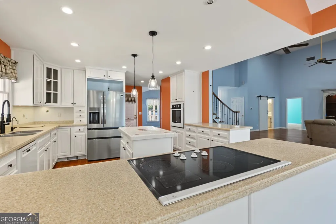
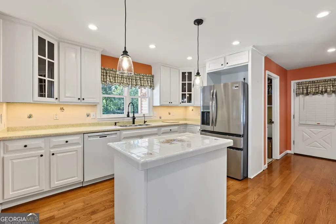
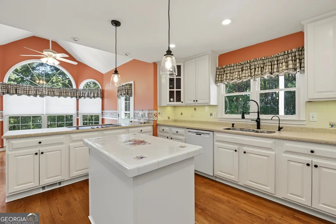
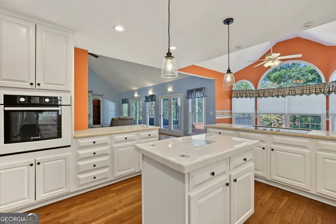
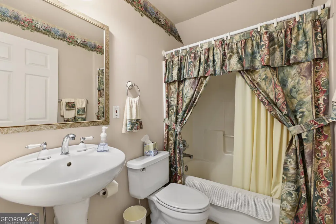
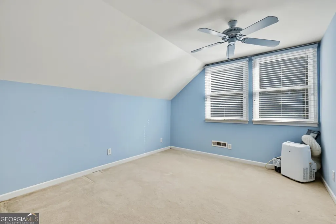
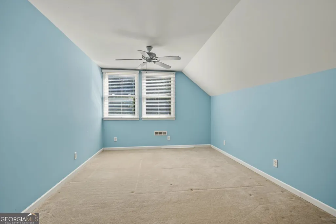
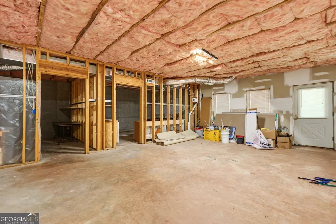
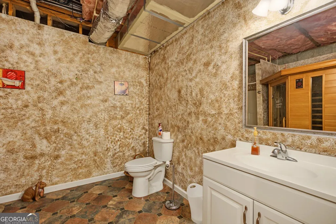
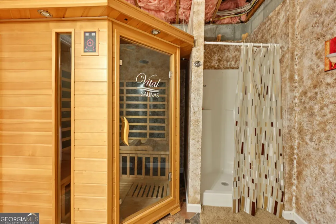
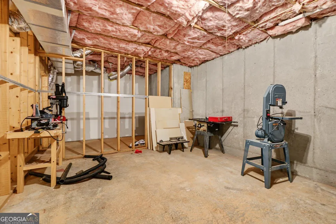
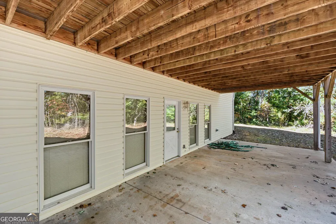
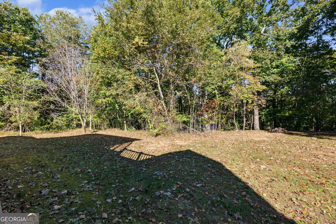
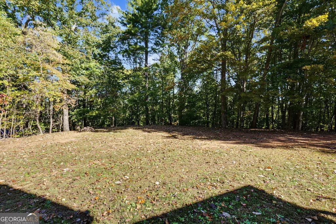
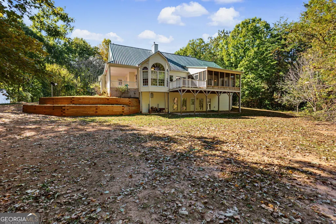
Honey, pack your bags-we're moving to the mountains! Welcome to 276 Fireside Ridge Drive, where mountain charm, modern comfort, and peaceful living come together in one incredible property! Nestled in the foothills of the breathtaking Blue Ridge Mountains, this beautifully maintained retreat offers the perfect balance of privacy and convenience. Located approximately 45 minutes from Atlanta and just 25 minutes from the charming town of Helen, you'll enjoy easy access to local wineries, scenic hiking trails, boutique shopping, fantastic dining, and endless outdoor adventures. Whether you're searching for a peaceful primary residence, a weekend mountain escape, or a potential investment property, this home offers an opportunity to embrace the lifestyle you've been dreaming of. Situated on nearly two acres of private, wooded land, this stunning 3-bedroom, 3.5-bath home welcomes you with soaring ceilings, abundant natural light, and an inviting open-concept design. The spacious family room creates an impressive first impression, flowing effortlessly onto a beautiful screened-in porch and adjoining deck. Imagine slow mornings with coffee surrounded by nature, cozy evenings listening to the sounds of the mountains, and unforgettable weekends entertaining family and friends. The bright, open kitchen features newer appliances and an abundance of natural light, making it the perfect gathering place. Upstairs, two additional bedrooms connected by a full bathroom provide comfortable accommodations for family or guests. Downstairs, an expansive unfinished basement offers incredible flexibility. Create your dream entertainment space, home gym, hobby room, or workshop-the possibilities are endless! And for an unexpected touch of luxury, enjoy a full bathroom with a walk-in shower and your very own private sauna. Thoughtful improvements, including a newer metal roof and a custom geothermal heating and cooling system, add lasting value, efficiency, and peace of mind. This isn't just a home. It's an invitation to slow down, spread out, and enjoy everything mountain living has to offer-without sacrificing convenience. Move-in ready and full of possibilities, 276 Fireside Ridge Drive is ready for its next chapter. Your mountain escape is calling. Schedule your private showing today!
| Elementary School | Middle School | High School |
|---|---|---|
| Long Branch Elementary School | Lumpkin Middle School | New Lumpkin High School |
| Price History | |
|---|---|
| 11/5/2026 | Listed $550,000 |
General Features
| Sewer | Septic Tank |
|---|---|
| Heating | Other |
| Cooling | Central Air |
| Utilities | Electricity Available,Water Available,Cable Available |
| Roof | Metal |
| Appliances | Dishwasher,Refrigerator |
| Association Fee Includes | Reserve Fund |
| Patio/Porch Features | Screened,Deck |
| Architectural Style | Traditional |
| Construction Materials | Vinyl Siding |
| Year Built | 1999 |
| View | Mountain(s) |
| Levels | Three Or More |
| Property Subtype | Single Family Residence |
| Tax Year | 2025 |
| Community Features | None |
| Accessibility | Accessible Approach with Ramp |
| County | Lumpkin |
| New Construction | false |
| Property Type | Residential |
| HOA | true |
| Attached Garage | false |
| Subdivision Name | FIRESIDE RIDGE |
| Garage Y/N | true |
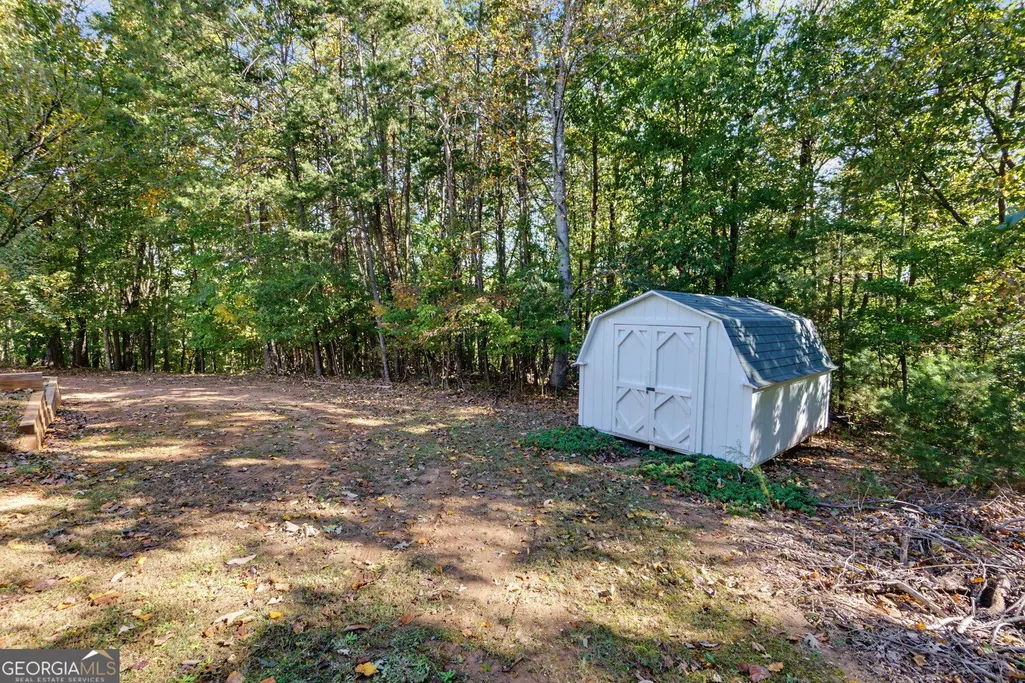
| Other Structures | Shed(s) |
| Full Baths | 3 |
| Status | New |
| Directions | Use GPS. |
| High School | New Lumpkin |
| City | Dahlonega |
| Lot Size Units | Acres |
| Lot Size Square Feet | 75794.4 |
| Carport Y/N | false |
| Elementary School | Long Branch |
| Property Attached Y/N | false |
| Land Lease Y/N | false |
| Tax Annual Amount | 886 |
| Home Warranty Y/N | false |
| Middle/Junior High School | Lumpkin |
| Property Condition | Resale |
| Structure Type | House |
| Building Area Units | Square Feet |
| Living Area Units | Square Feet |
| Standard Status | Active |
Interior Features
| Interior Amenities | Sauna,Vaulted Ceiling(s),Walk-In Closet(s),Tray Ceiling(s) |
|---|---|
| Basement | Full,Unfinished |
| Flooring | Hardwood |
| Total Fireplaces | 1 |
| Fireplace Features | Family Room,Wood Burning Stove |
| Common Walls | No Common Walls |
| Air Conditioning Y/N | true |
| Heating Y/N | true |
| Window Features | Double Pane Windows |
| Fireplace Y/N | true |
| Above Grade Finished Area | 2092 |
| Half Baths | 1 |
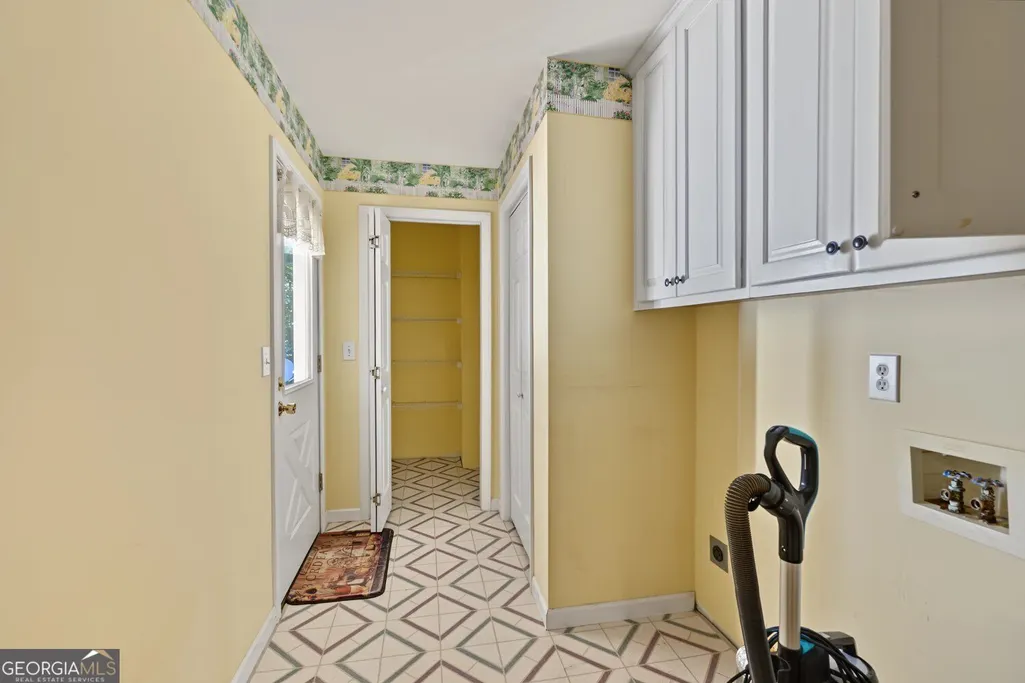
| Laundry Features | Laundry Closet |
| Total Bedrooms | 3 |
| Below Grade Finished Area | 2092 |
| Main Level Bedrooms | 1 |
| Main Level Bathrooms | 1 |
| Below Grade Finished Area Unit Type | Square Feet |
| LivingAreaSource | Public Records |
| Above Grade Finished Area Unit Type | Square Feet |
| Kitchen Features | Breakfast Bar,Breakfast Room,Kitchen Island,Pantry |
| Total Baths | 4 |
Exterior Features
| Exterior Amenities | Other |
|---|---|
| Parking Features | Garage |
| Lot Features | Level,Sloped |
| Water Source | Well |
| Lot Size Area | 1.74 |
| Building Area Total | 4184 |
| Lot Size Acres | 1.74 |
| Lot Size Source | Public Records |
Amenities
- Foreclosure
- Views
- Short Sale
- New Construction
- Adult 55+
- Lease To Own
- No HOA Fees
- Furnished
- Primary On Main
- Air Conditioning
- Seller Finance
- Green
- Fixer Upper
- Horse
- Golf
- Fireplace
- Deck
- Garage
- Basement
- Pool
Property vs Single Family Average in 30533
Price
Taxes
Year Built

 ©2026 Georgia Multiple Listing Service All information deemed reliable but not guaranteed. All properties are subject to prior sale, change or withdrawal. Neither listing broker(s) or information provider(s) shall be responsible for any typographical errors, misinformation, misprints and shall be held totally harmless. Listing(s) information is provided for consumer's personal, non-commercial use and may not be used for any purpose other than to identify prospective properties consumers may
